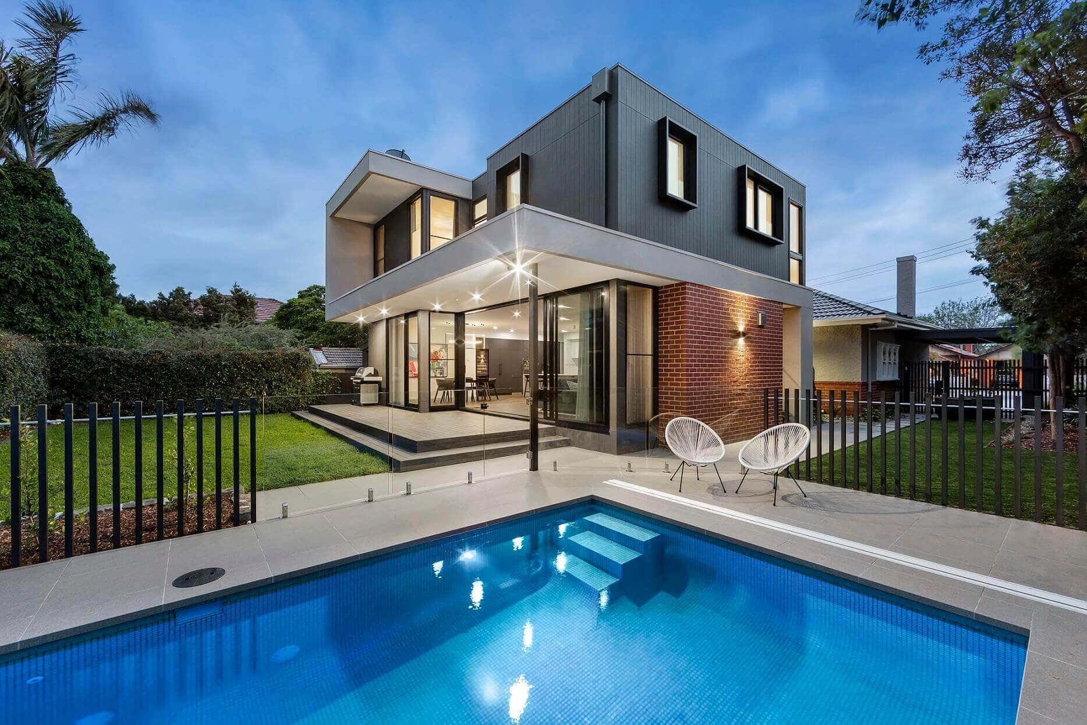
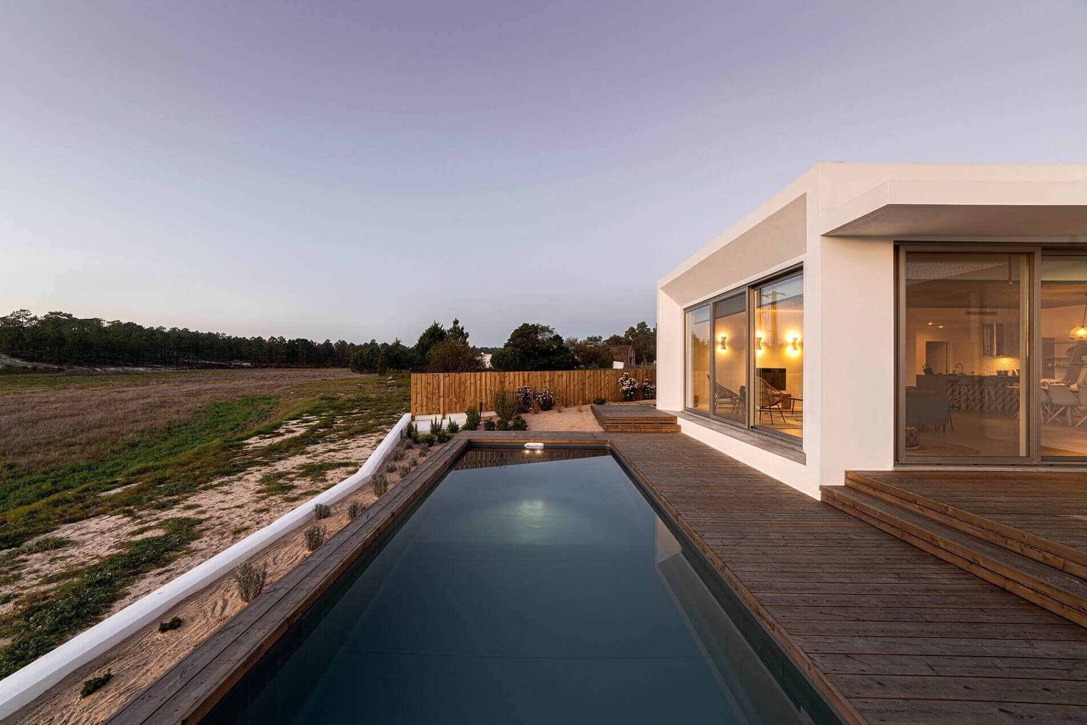
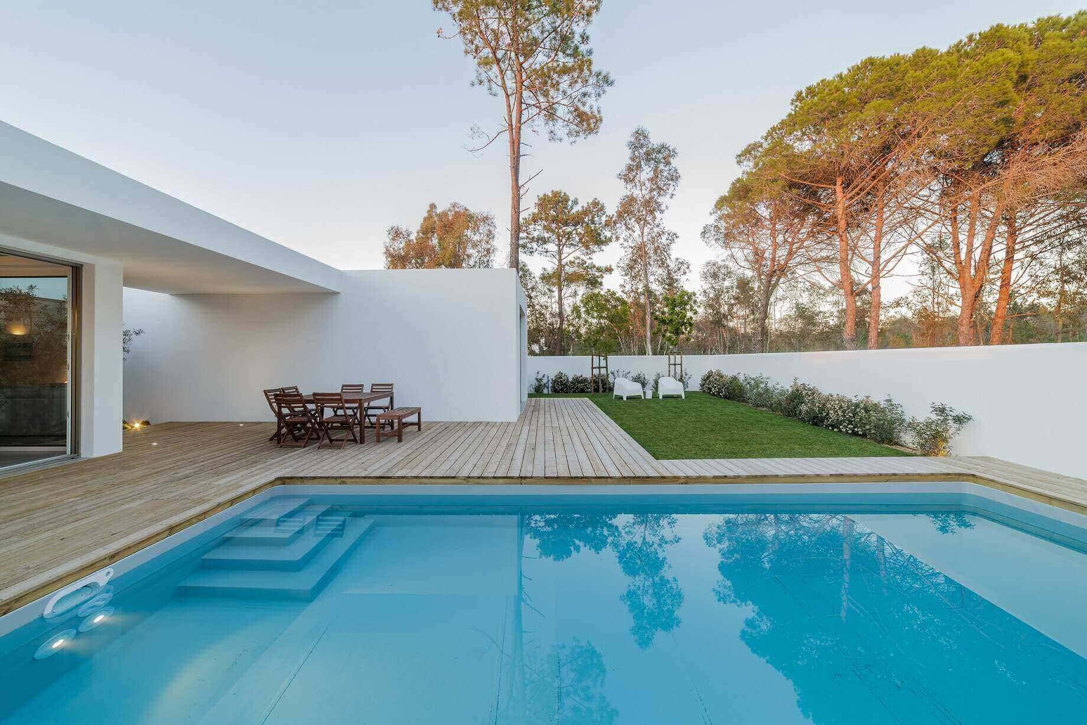
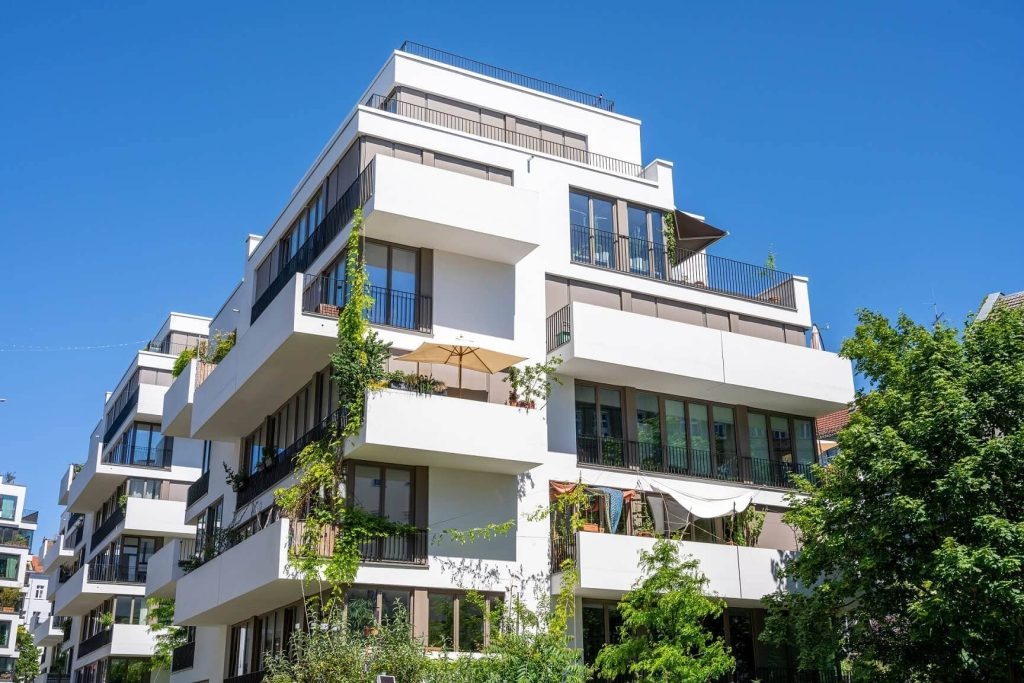
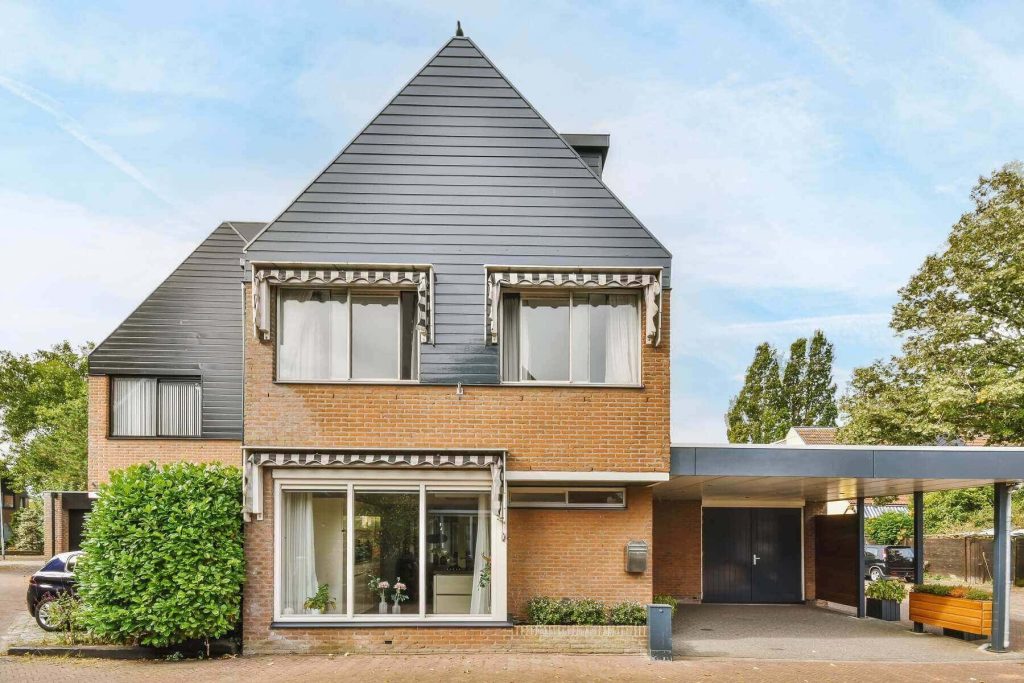
The house sits on a corner lot two streets back from the water, arranged around a central courtyard so every principal room takes light from two sides. The double height living room runs the full depth of the plan and opens through sliding walls onto a terrace that spans the width of the lot.
Upstairs, the primary suite occupies the eastern wing with a private balcony over the courtyard, a dressing room and a bathroom finished in honed travertine. Three further bedrooms share the western wing, each with its own bathroom. A fifth bedroom on the ground floor works as a guest suite or study.